Wondering what kind of home you will actually find in Danville once you start touring? That is a smart question, because this market is not a one-size-fits-all mix of homes. In Danville, the style of home you choose often shapes your daily routine, your maintenance list, and how much flexibility you have for the future. This guide will help you understand the main Danville home styles and layouts so you can narrow your search with more confidence. Let’s dive in.
Danville Housing Stock at a Glance
Danville is still mostly a detached-home market. According to the Town’s 2023–2031 Housing Element, 75.7% of homes in 2020 were single-family detached, while 18.0% were single-family attached. Multifamily homes made up a much smaller share.
That matters when you start your home search. In practical terms, you are more likely to tour neighborhood houses than a large inventory of condos. The Census Bureau profile also shows an 85.5% owner-occupied rate across 16,004 housing units, which helps explain Danville’s established residential feel.
Danville’s housing stock also leans older. The Town reports that the biggest share of homes was built between 1960 and 1979, with 7,201 units from that period, and only 1.2% of the current housing stock was built since 2010.
For buyers, that age mix is important. It means many homes reflect ranch-era planning, older lot patterns, and renovation potential rather than brand-new construction. If you are hoping for move-in ready finishes, layout flexibility, or lower-maintenance systems, it helps to know which home types are more likely to offer them.
Historic Danville Homes
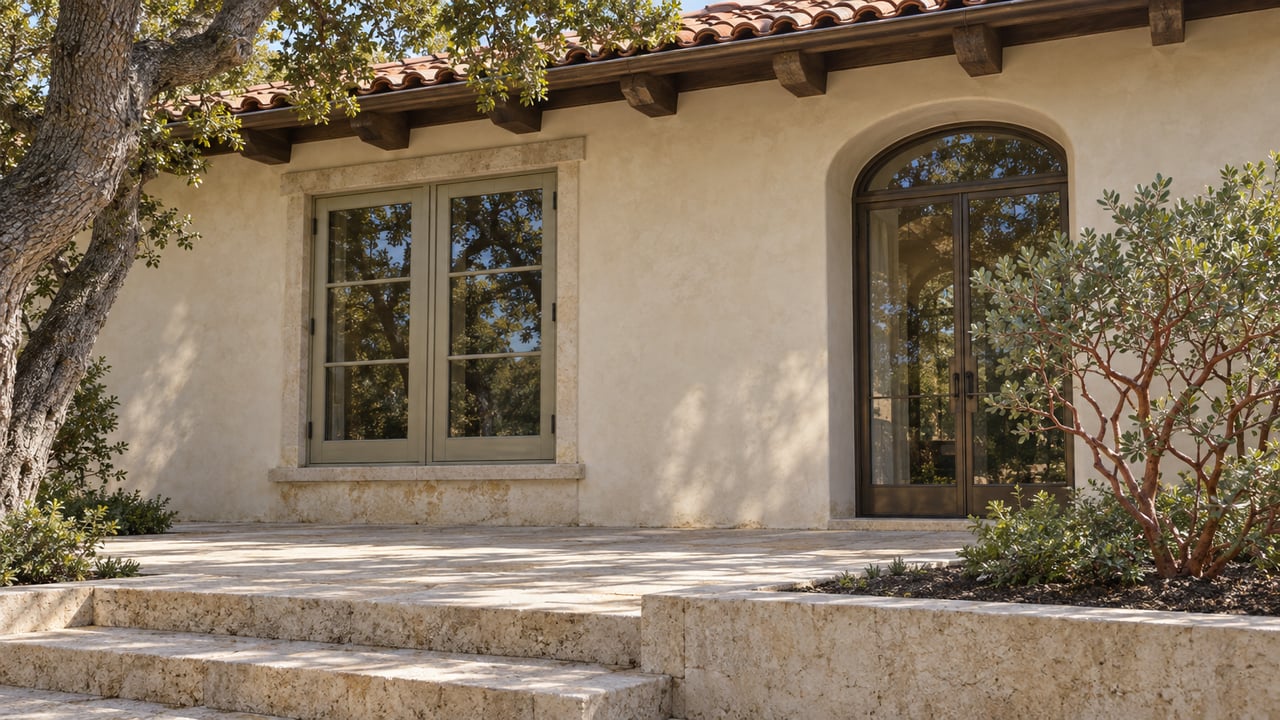
Some of Danville’s most visually distinct homes are found in and around the older downtown core. Danville’s municipal code identifies heritage styles such as Gothic Revival, Victorian, Victorian Stick, Neoclassic Rowhouse, Queen Anne Cottage, Craftsman or California Bungalow, Traditional Commercial Storefronts, and Spanish Eclectic or Spanish Revival.
If you are drawn to character and architectural detail, this part of the market may stand out to you right away. These homes can offer design elements that feel very different from the broader suburban housing stock in town.
There is also an important planning consideration. The Town maintains a Survey of Historic Sites and reviews development proposals for compliance with its Historic Preservation Ordinance and Design Guidelines for Heritage Resources.
That does not mean every older home comes with the same level of restriction. It does mean that if you are considering exterior changes, additions, or façade updates, you will want to understand the property’s heritage context early in the process.
Ranch Homes in Danville
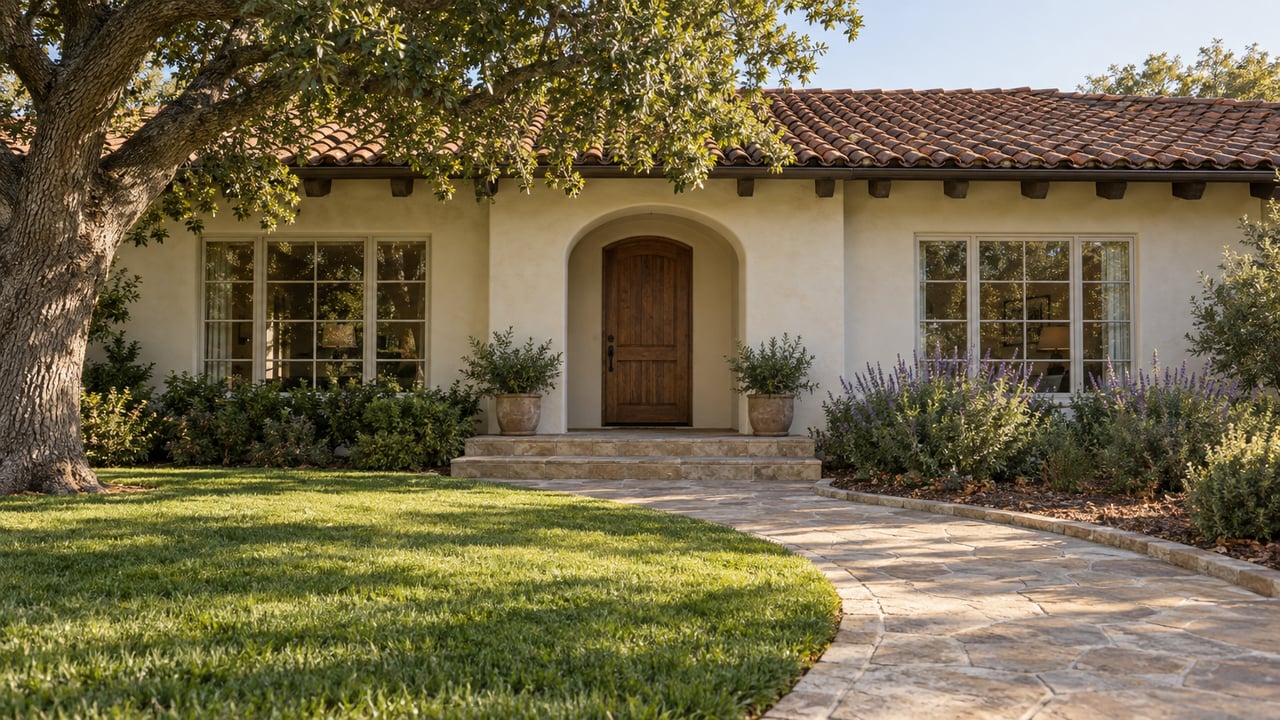
Ranch homes are one of the most common styles buyers will encounter in Danville. The General Plan describes parts of Danville as semi-rural, with ranch-style homes, mature vegetation, ample-sized lots, and narrow, curbless streets.
Some neighborhoods north of Ramona Road and east of Diablo Road were established between the late 1960s and early 1980s. That lines up with the Town’s broader housing data showing how heavily Danville is shaped by homes built in the 1960s and 1970s.
A ranch house is typically a one-story home with a low-pitched roof and open plan. For you as a buyer, that often translates to simpler circulation, easier indoor-outdoor flow, and a broader footprint across the lot.
Why buyers like single-level layouts
Single-level living can be appealing for several reasons. Many buyers like the convenience of fewer stairs, straightforward room-to-room flow, and the ability to use the home comfortably over time.
This layout can also make phased remodeling easier. If you are buying an older home and planning updates over time, a one-story floor plan may feel more manageable than a tall, vertically stacked layout.
What to watch in older ranch homes
Older homes can offer charm and lot size, but they may also need closer review. Danville’s housing element estimates that about 990 units, or 6% of the housing stock, need some level of rehabilitation, with higher shares in older vintages.
When you tour ranch homes, pay close attention to:
- Roof age
- Drainage
- Windows
- Plumbing systems
- Electrical systems
- Quality of any previous additions or remodels
These are the kinds of details that can affect your budget after closing just as much as the purchase price.
Newer Two-Story Homes
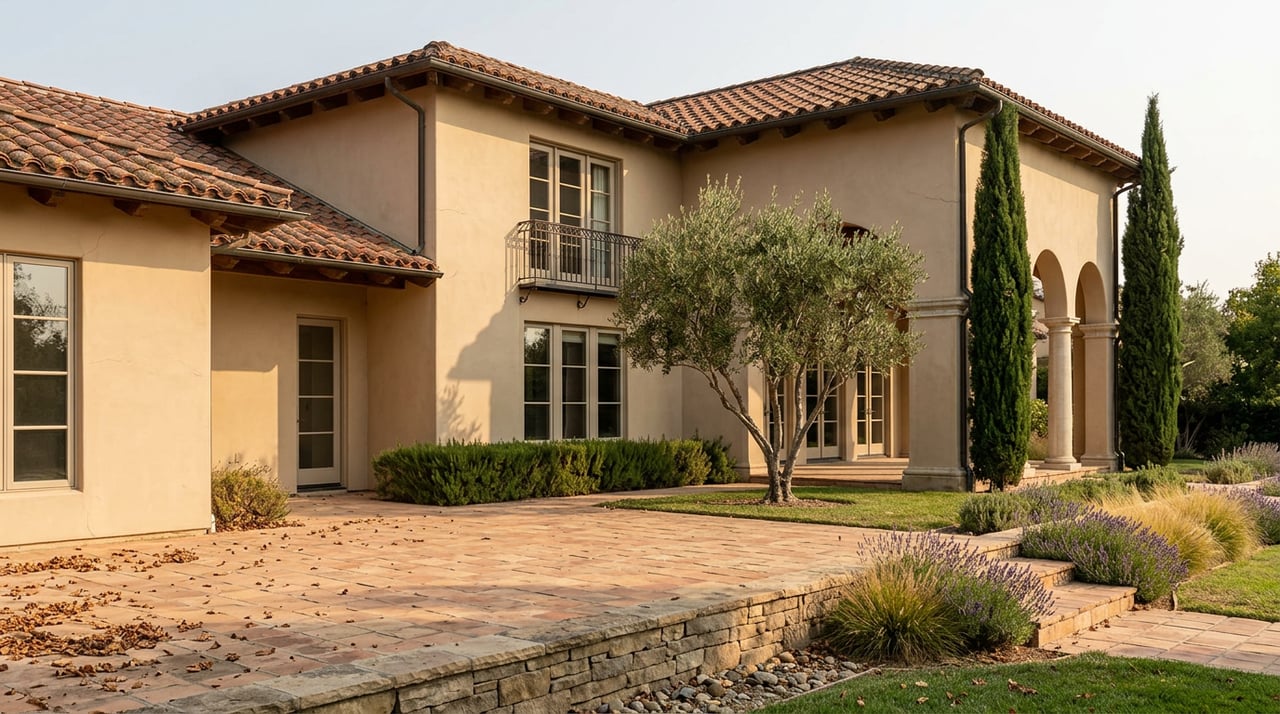
Danville also has newer planned homes and infill opportunities that feel very different from the older ranch neighborhoods. A town Environmental Impact Report for Magee East and West described available plans in California Ranch, Craftsman, and Mediterranean styles, with base plans around 3,000 to 4,000 square feet, three-car garages, and elevations limited to two stories. Some units also included casitas.
For buyers comparing layouts, these newer homes often offer more square footage and more separation between living spaces and sleeping areas. That can be useful if you want a clearer divide between gathering space and private rooms.
The tradeoff is usually stairs and a larger vertical footprint. While not every newer Danville home follows the exact same setup, two-story planning often means a different daily rhythm than a classic one-story ranch.
What a two-story layout can offer
If you want more room or a more flexible floor plan, a newer two-story home may check more boxes. Buyers often look to this style when they want:
- More overall square footage
- Separate public and private zones
- Larger garage space
- Flexible bonus areas
- Potential guest separation, including casita-style options in some communities
This type of layout can be especially useful if you want your home to support changing needs over time.
Attached Homes and Condos
Although Danville is primarily a detached-home market, attached homes are still part of the local mix. The Town notes that Danville includes townhomes, condominiums, and apartments, even though attached single-family homes represent a much smaller share than detached homes.
If budget or lower-maintenance living is a top priority, this segment of the market is worth considering. Attached homes may offer a more accessible entry point than larger detached properties, especially in a market where premium pricing remains common.
Current market trackers still place Danville in the upper end of the Bay Area market. Zillow estimated the average Danville home value at about $1.90 million in July 2026, and Realtor.com showed a median listing price around $2.0 million with homes going pending in roughly 20 days.
Attached homes and condos often come with tradeoffs you will want to weigh carefully. You may gain simplicity and potentially a lower price point, but you may also have shared-wall living and less private yard space.
ADUs and Future Flexibility
If you are thinking beyond your immediate move, Danville’s ADU options are worth knowing about. The Town’s Garden Cottage program offers pre-approved ADU plans in Craftsman, Mediterranean, and Contemporary styles.
These plans include studio, one-bedroom, and two-bedroom formats. Depending on the lot and approvals, that can create future flexibility for guest space, work-from-home use, or multigenerational living.
For some buyers, this matters as much as the main house itself. A property that works well today and leaves room for future adaptation can be especially valuable in a market where people often stay longer and improve over time.
How to Match Style to Lifestyle
When buyers search in Danville, it helps to think in three broad buckets. Much of the housing stock falls into preserved historic homes near downtown, midcentury ranch neighborhoods with larger lots, and newer two-story or planned homes that trade stairs for size and flexibility.
The right fit depends on how you want to live day to day. A one-story ranch may suit you if you value ease, lot space, and gradual renovation potential. A newer two-story home may fit better if you want more square footage and stronger separation between living zones.
An attached home may make sense if you want a simpler maintenance profile or a different price point. A historic home may be the right choice if architectural character matters most and you are comfortable learning the local review context for exterior changes.
Smart Questions to Ask on Tour
As you walk through homes in Danville, it helps to go beyond looks and focus on how the layout will function for you. A beautiful home can still feel wrong if the floor plan does not support your routine.
Here are a few useful questions to keep in mind:
- Do you want single-level living or are stairs fine?
- How much yard and outdoor upkeep do you want?
- Do you prefer character and older details or newer systems and finishes?
- Would a shared-wall setup work for your lifestyle?
- Do you want room for future flexibility, such as guest space or an ADU option?
- How much renovation or maintenance are you willing to take on?
These questions can help you compare homes more clearly, especially when you are deciding between very different parts of the Danville market.
If you want help narrowing down which Danville home style makes the most sense for your goals, Joanna Chen can help you compare neighborhoods, layouts, and tradeoffs with a local, practical lens.
FAQs
What home style is most common in Danville for buyers?
- Single-family detached homes are the most common in Danville, making up 75.7% of the housing stock according to the Town’s Housing Element.
What should buyers know about older Danville ranch homes?
- Many Danville ranch homes were built from the 1960s through the 1970s, so buyers should pay close attention to condition items like roofing, drainage, windows, plumbing, electrical systems, and past additions.
What is the difference between Danville ranch homes and newer two-story homes?
- Ranch homes usually offer single-level living and simpler circulation, while newer two-story homes often provide more square footage and more separation between living and private areas.
Are condos and townhomes available in Danville for buyers?
- Yes, Danville includes townhomes, condominiums, and apartments, but attached housing makes up a much smaller share of the market than detached homes.
Can Danville buyers add an ADU to a property?
- Danville’s Garden Cottage program offers pre-approved ADU plans in several styles and sizes, but whether an ADU can be added depends on the lot and required approvals.
Do historic Danville homes have special remodeling considerations?
- Yes, some homes in the downtown heritage context or on the Town’s historic survey may involve more review for exterior changes under local preservation rules and design guidelines.